525 Heron Point Way
Deland, FL 32724

Listed at $419,900

Details

  • MLS# 1225940
  • Residential - Single Family
  • Status Active
  • 3 Bedrooms
  • 2 full Bathrooms
  • 2,111 Square Feet
  • 0.130 acres
  • Built in 2005
  • Local Schools

Description

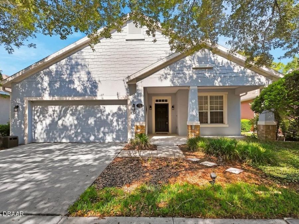
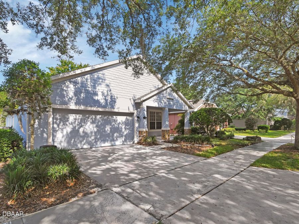
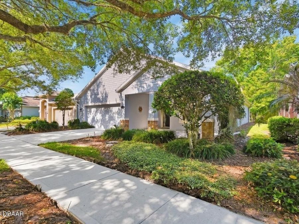
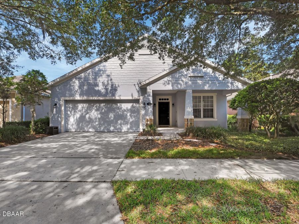
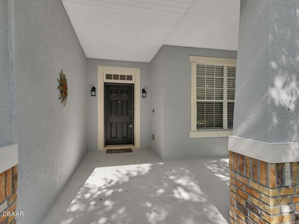
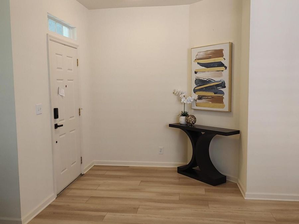
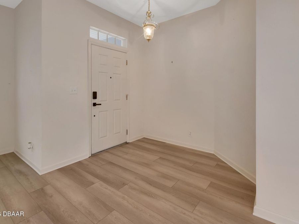
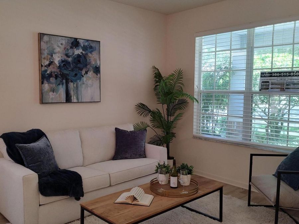
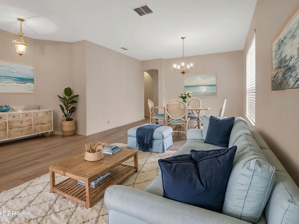
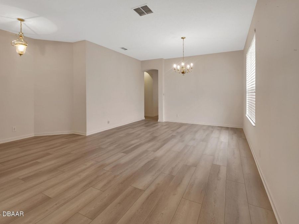
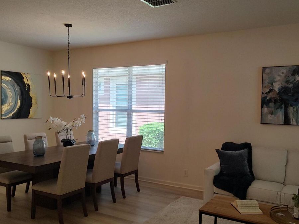
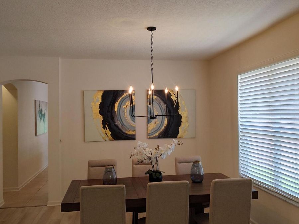
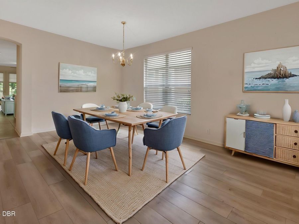
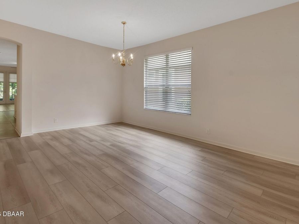
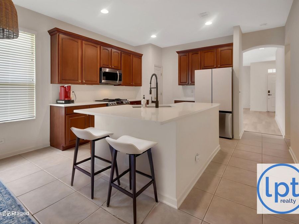
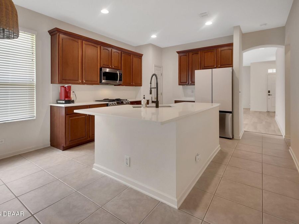
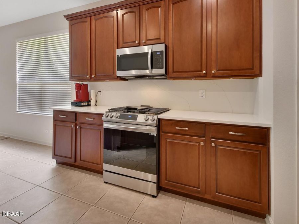
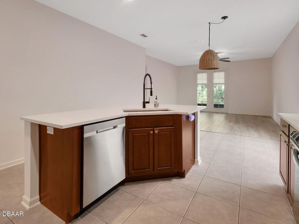
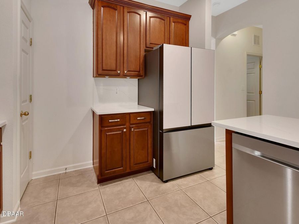
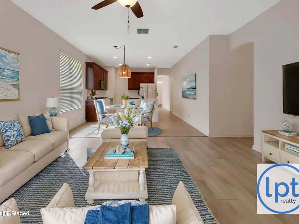
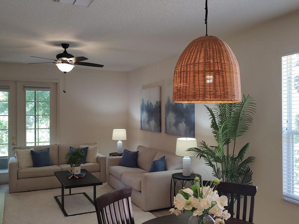
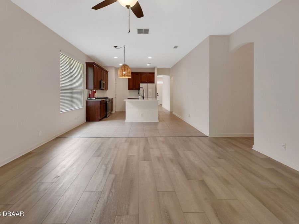
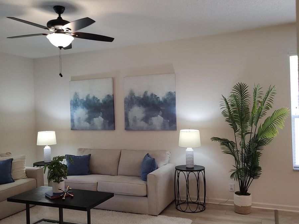
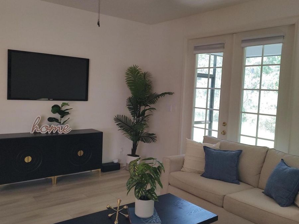
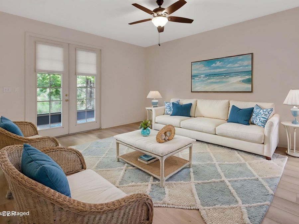
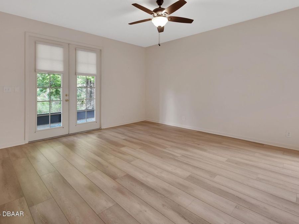
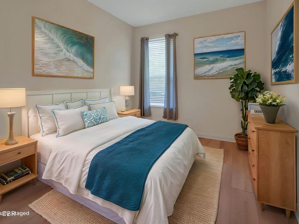
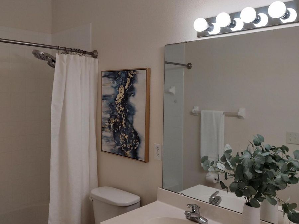
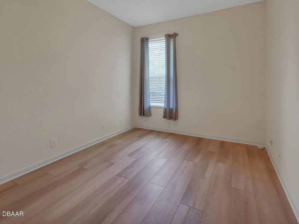
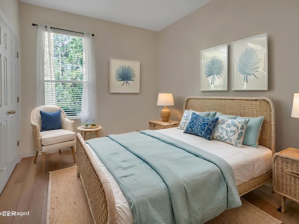
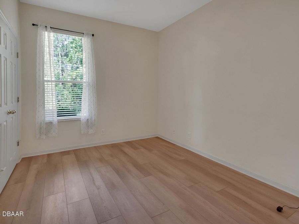
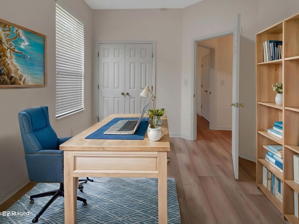
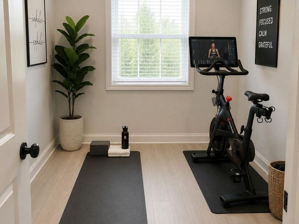
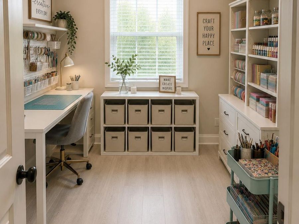
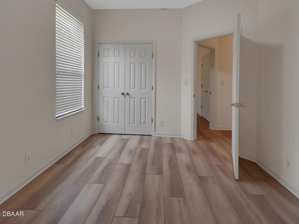
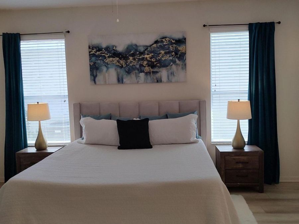
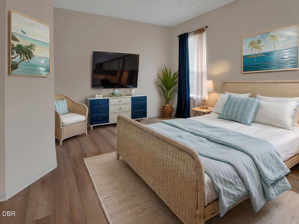
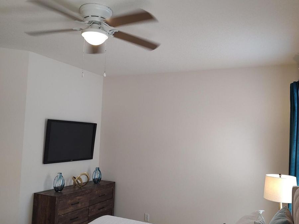
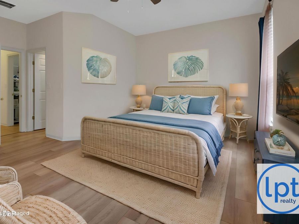
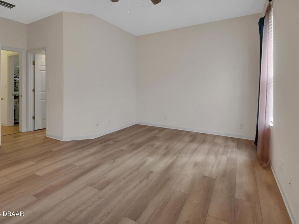
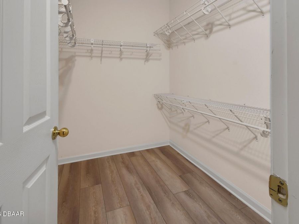
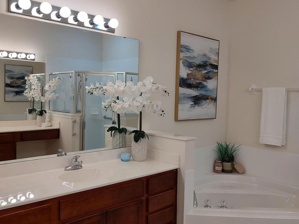
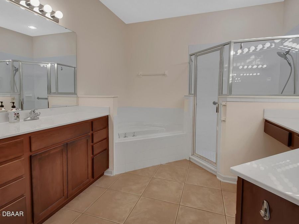
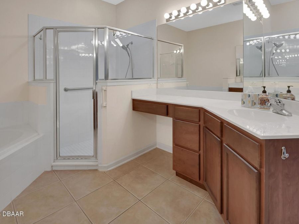
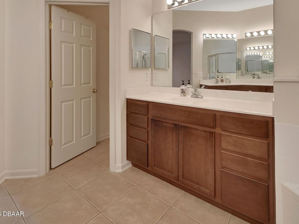
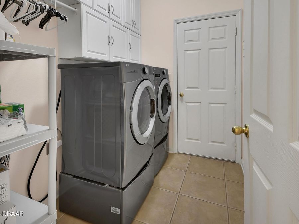
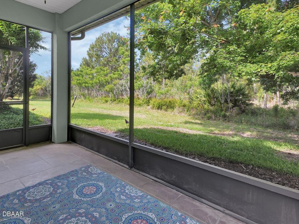
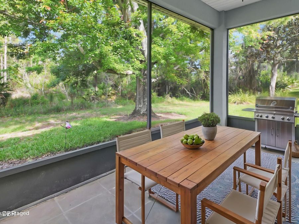
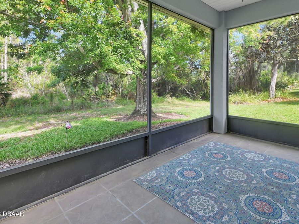
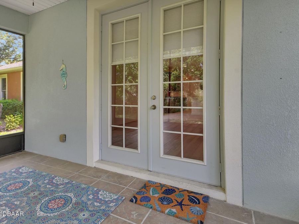
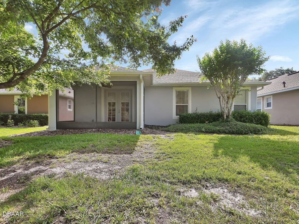
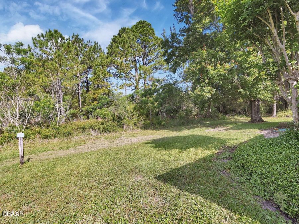
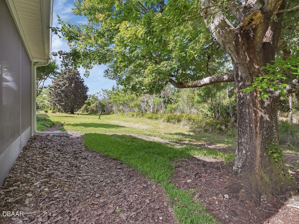
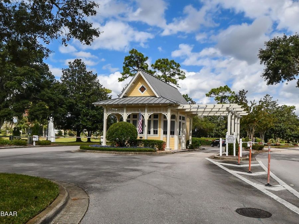
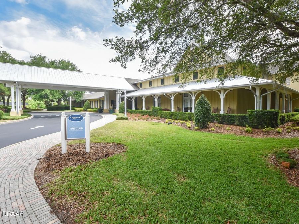
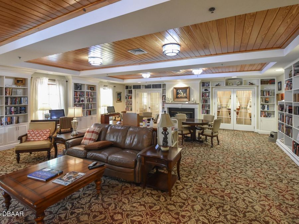
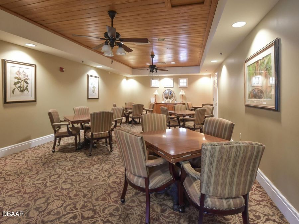
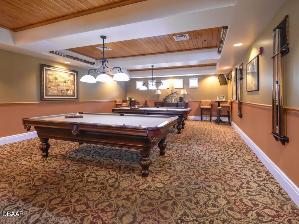
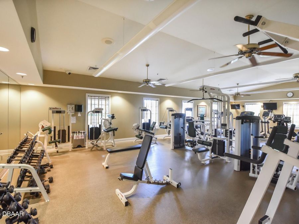
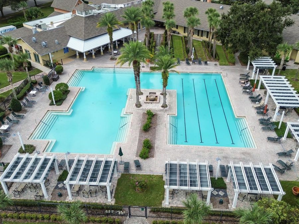
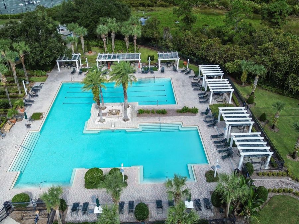
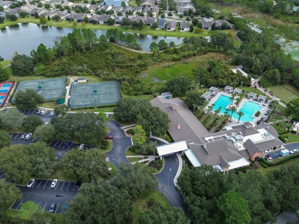
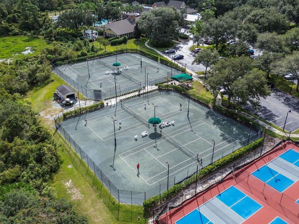
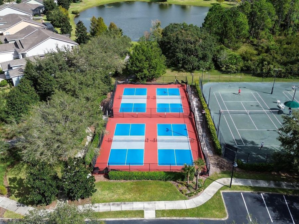
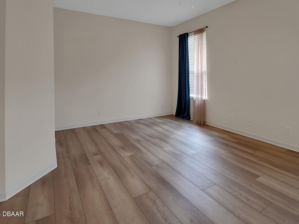
LEASE to OWN this beautiful home. 1-year minimum lease period. Background & credit check are billed to the tenant and is mandatory. Tenant must be preapproved for a mortgage at the 11th month of the 12-mon lease period. After lease period, tenant may purchase the home at the purchase price minus the 12 months of rental payments or simply walk away and forfeit all of the rental payments. Small pets under 25lbs are permitted with additional pet deposit and pet monthly rental payment. First, last, pet deposit ($500.) and security payment ($500.) due at lease signing. No refunds will be given. Monthly lease price is $3500 + gas, water and...read more electric. Cable and internet included in rental price. The Seller priced this home to move now -a full $30,000 below appraised value. This property is set inside the coveted 55+ Victoria Gardens community of Deland Florida. This home is perfect for the couple looking to downsize and likes an active HOA community or a couple trying out a 55+ community for the first time before they commit on purchasing a home. This turnkey home which has been virtually and professionally staged, backs to protected conservation land - meaning no rear neighbors, total privacy, & a peaceful tree-lined street that buyers hunt for but rarely find. Its been professionally cleaned & is ready for you. Major system upgrades already DONE: New roof 2022; LVP flooring 2022; Quartz Counters, Samsung gas range with grill, Samsung fridge & Samsung microwave, Top of the line LG Pedestal Kickstart front load washer with double washer, LG Pedestal front load dryer 2022; Ring doorbell & digital lock 2022; Lennox furnace, Lennox Elite AC, & high efficiency water heater 7/2024. With nearly every big-ticket item replaced, this home delivers instant peace of mind and exceptional value you wont find again at this price. Interior highlights: Bright open plan, redesigned kitchen island, 42 upper cabinets, formal living and dining, spacious primary suite with FLEX ROOM perfect for a reading nook, home office, yoga space, craft room, whatever fits your lifestyle. The primary bath features dual vanities, a soaker tub, glass shower, walk in closet, oversized closets in both bedrooms. Extra wide 2 car garage with shelving, storage and laundry tub. Relax on the roomy front and back porches to unwind and relax. Community Perks: Private clubhouse, resort style pool, fitness center, tennis/pickle ball, bocce, library, pool tables, gated entry, lawn care included. And right across the street - the 18-hole Championship Victoria Hills Golf Course by Ron Garl. Minutes to historic downtown Deland, Stetson University, shopping, I-95, I-4 and east coast beaches. Homes in Victoria Gardens disappear fast - and motivated seller pricing like this is almost unheard of. This is your moment to secure a turnkey; privacy conservation backed home with tens of thousands in upgrades already done for you. Its an excellent opportunity and one that shouldnt be passed up.

Features

  • Washer
  • Refrigerator
  • Microwave
  • Gas Water Heater
  • Gas Range
  • Dryer
  • Disposal
  • Dishwasher
  • Central Air
  • Tile
  • Central
  • 1.0 Story
  • $5,347 Taxes
  • Public
  • Built in 2005
View All Features

Contact the Agent

Contact the Listing Agent
Disclaimer: All information deemed reliable but not guaranteed. All properties are subject to prior sale, change or withdrawal. Neither listing broker(s) or information provider(s) shall be responsible for any typographical errors, misinformation, misprints and shall be held totally harmless. Listing(s) information is provided for consumers personal, non-commercial use and may not be used for any purpose other than to identify prospective properties consumers may be interested in purchasing. Information on this site was last updated 10/23/2026. The listing information on this page last changed on 10/23/2026. The data relating to real estate for sale on this website comes in part from the Internet Data Exchange program of Delta Media Group MLS (last updated Fri 10/23/2026 12:28:20 AM EST) or Miami MLS (last updated Fri 10/23/2026 12:19:25 AM EST) or Stellar MLS (last updated Fri 10/23/2026 12:09:58 AM EST) or Daytona MLS (last updated Thu 10/22/2026 11:36:46 PM EST) or Tallahassee MLS (last updated Thu 10/22/2026 10:48:09 PM EST) or Northeast Florida MLS (last updated Fri 10/23/2026 12:18:55 AM EST) or My State MLS (last updated Thu 10/22/2026 11:30:13 PM EST) or Florida Keys MLS (last updated Thu 10/22/2026 8:33:08 PM EST). Real estate listings held by brokerage firms other than Adams Cameron & Co. REALTORS may be marked with the Internet Data Exchange logo and detailed information about those properties will include the name of the listing broker(s) when required by the MLS. All rights reserved.
Privacy Policy / DMCA Notice / ADA Accessibility

Property Image 1
Property Image 2
Property Image 3
Property Image 4
Property Image 5
Property Image 6
Property Image 7
Property Image 8
Property Image 9
Property Image 10
Property Image 11
Property Image 12
Property Image 13
Property Image 14
Property Image 15
Property Image 16
Property Image 17
Property Image 18
Property Image 19
Property Image 20
Property Image 21
Property Image 22
Property Image 23
Property Image 24
Property Image 25
Property Image 26
Property Image 27
Property Image 28
Property Image 29
Property Image 30
Property Image 31
Property Image 32
Property Image 33
Property Image 34
Property Image 35
Property Image 36
Property Image 37
Property Image 38
Property Image 39
Property Image 40
Property Image 41
Property Image 42
Property Image 43
Property Image 44
Property Image 45
Property Image 46
Property Image 47
Property Image 48
Property Image 49
Property Image 50
Property Image 51
Property Image 52
Property Image 53
Property Image 54
Property Image 55
Property Image 56
Property Image 57
Property Image 58
Property Image 59
Property Image 60
Property Image 61
Property Image 62
Property Image 63
Property Image 64
Property Image 65
Property Image 66

All Property Features

  • Property Type: Residential - Single Family
  • Appliances: Washer, Refrigerator, Microwave, Gas Water Heater, Gas Range, Dryer, Disposal, Dishwasher
  • Association/Condo Fee: 1639/Quarterly
  • Association Amenities: Clubhouse, Fitness Center, Gated, Jogging Path, Pickleball, Pool, Spa/Hot Tub, Tennis Court(s)
  • Cooling: Central Air
  • Days on Site: 174
  • Directions: I-4 to Exit 116, head west on Orange Camp Road to Cresswind at Victoria Gardens, go through guard gate on Garden Club Drive, take first right onto Heron Point Way, home will be on your left side.
  • Exterior: Block, Stucco
  • Flooring: Tile
  • Garage: 2
  • Heating: Central
  • HOA Y/N: Yes
  • Home Style: Contemporary, Ranch
  • Interior Amenities: Breakfast Bar, Ceiling Fan(s), Eat-in Kitchen, Entrance Foyer, Kitchen Island, Open Floorplan, Pantry, Primary Bathroom -Tub with Separate Shower, Split Bedrooms, Walk-In Closet(s)
  • Laundry: In Unit
  • Listing Terms: Cash, Conventional, FHA, Lease Back, VA Loan
  • Lot Dimensions: 107 X 55
  • Lot Size: 0.13 Acres
  • Parcel #: 7025-15-00-3300
  • Parking: Garage, Garage Door Opener
  • Patio/Porch: Front Porch, Porch, Rear Porch, Screened
  • Property Attached Y/N: No
  • Property Sub-Type: Single Family Residence
  • Road Frontage: Private Road
  • Road Surface: Asphalt
  • Roof Type: Shingle
  • Security Features: Gated with Guard
  • Senior Community: Yes
  • Sewer: Public Sewer
  • Spa Features: Community
  • SQFT Total: 2907
  • Stories: 1.0
  • Taxes: $5,347
  • Utilities: Cable Connected, Electricity Connected, Natural Gas Connected, Sewer Connected, Water Connected
  • Water: Public
  • Year Built: 2005